This Floorplan isn't available. Click here to view other Floorplans.
2.2NW
General
Floorplan Description
Step into stylish, functional living with this 2 bedroom, 2 bathroom suite at Lynnbrooke Apartments, located in the heart of Calgary’s sought-after Lower Mount Royal neighbourhood. Offering 873 square feet of well-designed space, this home is ideal for professionals, roommates, or couples seeking comfort and flexibility.
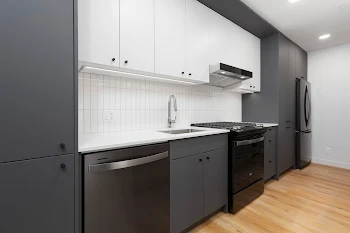
Enjoy an open-concept layout with custom built-in storage, large windows for natural light, and two full bathrooms for added privacy and convenience. The modern kitchen features stainless steel appliances, a gas range, stone countertops, a panel-ready dishwasher, and a built-in ice-maker.
Suite Highlights:
-
2 Bedrooms | 2 Bathrooms | 873 Sq Ft
-
Stainless steel appliance package with gas range
-
Panel-ready dishwasher and modern hood fan
-
Custom built-ins and quality finishes throughout
-
In-suite climate control and oversized windows
Residents enjoy building amenities including a 24-hour fitness centre with Peloton cycles, secure Snaile smart package lockers, heated underground parking, and an outdoor lounge with BBQ grills and picnic tables.
Located just steps from 17th Avenue’s cafés, dining, and shops, and with a walk score of 87, Lynnbrooke offers the best of urban convenience and lifestyle.
Pets
Two pet max per apartment.
Amenities
- Bike Storage
- Central Air
- Coffee & Tea Bar
- Controlled Access
- Designated On-Site Parking
- EV Charging
- Elevator
- Fitness Center
- Free Wi-Fi in Common Areas
- Outdoor Kitchen
- Package Lockers
- Parking Garage
- Patio or Balcony
- Resident Events
- Smoke-Free Building

Appliances
- Dishwasher
- Gas Range
- Microwave
- Refrigerator
- Stainless Steel Appliances
- Washer & Dryer
Utilities Paid By
- Cable
- Electricity
- Internet
- Renter's Insurance