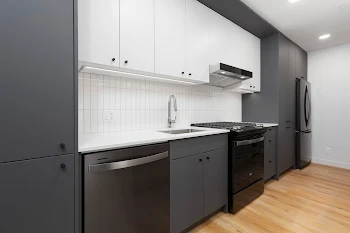
1.3E
$1,850dollars/month
1 Bed
1 Bath
587square feet
General
Bedrooms:1
Type:Apartment
Bathrooms:1
Availability:Available on October 31, 2026
Rent:
$1,850
Lease Length:12to14 month
Deposit:$750
Square Footage:587square feet
Available Apartments
| Apartment | Price* | Availability | |
|---|---|---|---|
| 103 | $1,850 | Available on October 31, 2026 | |
* Prices subject to change. Price range shows for leases 12 months long.
Floorplan Description
This is our one bedroom, one bathroom floorplan with 587 square feet of living space. Please call a member of our friendly leasing staff for more information!
Pets
Cats and Dogs
Monthly Pet Rent:$40 per pet.
Additional Details:
Two pet max per apartment.
Amenities
- Bike Storage
- Central Air
- Coffee & Tea Bar
- Controlled Access
- Designated On-Site Parking
- EV Charging
- Elevator
- Fitness Center
- Free Wi-Fi in Common Areas
- Outdoor Kitchen
- Package Lockers
- Parking Garage
- Patio or Balcony
- Resident Events
- Smoke-Free Building

Appliances
- Dishwasher
- Gas Range
- Microwave
- Refrigerator
- Stainless Steel Appliances
- Washer & Dryer
Utilities Paid By
- Cable
- Electricity
- Internet
- Renter's Insurance