Skip Main Navigation

Still Looking?

Not finding the right Floorplan for you? We have similar Floorplans to explore.

Similar Floorplans

1.1BN

$2,125dollars/month
Bedrooms 1 Bed
Bathrooms 1 Bath
Square Footage 584square feet

General

Bedrooms:1
Type:Apartment
Bathrooms:1
Availability:Not Available
Rent: $2,125
Lease Length:12to14 month
Deposit:$750
Square Footage:584square feet

Floorplan Description

Pets

Cats and Dogs
Monthly Pet Rent:$40 per pet.

Amenities

  • Bike Storage
  • Central Air
  • Coffee & Tea Bar
  • Controlled Access
  • Designated On-Site Parking
  • EV Charging
  • Elevator
  • Fitness Center
  • Free Wi-Fi in Common Areas
  • Outdoor Kitchen
  • Package Lockers
  • Parking Garage
  • Patio or Balcony
  • Resident Events
  • Smoke-Free Building

Appliances

  • Dishwasher
  • Gas Range
  • Microwave
  • Refrigerator
  • Stainless Steel Appliances
  • Washer & Dryer

Utilities Paid By

  • Cable
  • Electricity
  • Internet
  • Renter's Insurance

Other Floorplans at Lynnbrooke Apartments

Email Community

Request an Appointment

1.1BN

Slide 1
Bright, empty apartment interior with white walls, wooden floor, and doors leading to other rooms.
Bright, modern apartment interior with clean white kitchen units, island, pendant lights, and wooden floor leading to an open door.
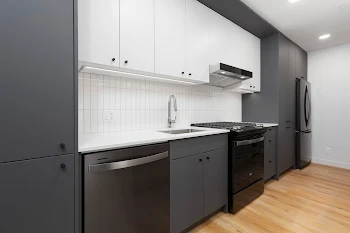
Modern apartment kitchen with white cabinets, stainless steel appliances, and wooden floors.
Modern kitchen in an apartment with white cabinetry, stainless steel appliances, and subway tile backsplash.
Modern apartment laundry nook with stacked washer and dryer next to a wooden cabinet and microwave, featuring clean white walls.
Modern apartment kitchen with white cabinets, stainless steel appliances, and a central island with a light wood finish.
Modern apartment interior with white kitchen, wooden floors, and pendant lighting.
Empty modern apartment room with hardwood floors, white walls, and a large window with city view.
Bright, empty apartment room with hardwood floors, white walls, and a large window offering natural light and a city view.
Bright, empty apartment room with hardwood floors, a large window with city view, and white walls.
Bright, empty apartment interior with white walls, wooden floor, and doors leading to other rooms.
Bright, empty apartment interior with wooden floors, white walls, and open doors leading to other rooms.
Compact apartment closet space with an open door leading to a white-tiled bathroom, showcasing modern, clean lines.
Modern apartment bathroom with white walls, gray floor, vanity with sink, toilet, and shower with curtain.
Modern apartment entrance with white walls, wooden floor, floating shelves, and a closed door.
View from balcony with black iron railings looking toward other apartment buildings and the city skyview
Large patio with a wood awning, overhead lighting, cement flooring, and a black iron railing
1.1BN Floorplan Diagram
Floorplan Diagram