Skip Main Navigation

Still Looking?

Not finding the right Floorplan for you? We have similar Floorplans to explore.

Similar Floorplans

1.0S

$2,050dollars/month
Bedrooms 1 Bed
Bathrooms 1 Bath
Square Footage 591square feet

General

Bedrooms:1
Type:Apartment
Bathrooms:1
Availability:Only 1 Vacant Apartment Left!
Rent: $2,050
Lease Length:12to14 month
Deposit:$750
Square Footage:591square feet

Available Apartments

Apartment Price* Availability Additional Action
210 Available Now

* Prices subject to change. Price range shows for leases 12 months long.

Floorplan Description

Pets

Cats and Dogs
Monthly Pet Rent:$40 per pet.

* Available for select units

Amenities

  • Bike Storage
  • Black Stainless Steel Appliances*
  • Central Air
  • Coffee & Tea Bar
  • Controlled Access
  • Designated On-Site Parking
  • EV Charging
  • Elevator
  • Fitness Center
  • Free Wi-Fi in Common Areas
  • Outdoor Kitchen
  • Package Lockers
  • Parking Garage
  • Patio or Balcony
  • Resident Events
  • Smoke-Free Building
  • Two Toned Millwork*

Appliances

  • Dishwasher
  • Gas Range
  • Microwave
  • Refrigerator
  • Stainless Steel Appliances
  • Washer & Dryer

Utilities Paid By

  • Cable
  • Electricity
  • Internet
  • Renter's Insurance

Other Floorplans at Lynnbrooke Apartments

Email Community

Request an Appointment

1.0S

Slide 1
Modern kitchen in an apartment with white cabinets, dark appliances, and a wooden floor.
Modern apartment interior with clean white walls, wooden floors, and minimalistic fixtures.
Modern kitchen in an apartment with white cabinets, stainless steel appliances, and a wooden island, leading to a balcony.
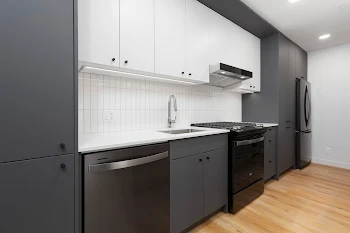
Modern apartment kitchen with white walls, wooden floors, white countertop, gray cabinets, and stainless steel appliances.
Modern apartment kitchen with white cabinets, dark lower cabinets, stainless steel appliances, and subway tile backsplash.
Modern apartment interior with clean kitchen, washer-dryer, and wooden flooring.
Living room with wood flooring, white walls and trim, high ceilings with pendant lighting, and a large window
Empty apartment room with hardwood floors, white walls, and sliding glass doors leading to a balcony.
Modern empty apartment kitchen with stainless steel appliances, white walls, and light wooden flooring.
Bright, empty apartment interior with hardwood floors, white walls, and a window showing trees with a balcony view.
Bright, empty apartment corner with hardwood floors and a large window letting in natural light.
Modern bathroom with white tiles, vanity cabinet, toilet, and a bathtub with shower.
Apartment balcony with metal railing overlooking a neighborhood with trees and houses under a cloudy sky.
View from the private balcony with a black iron railing looking towards other apartment buildings
Large walk-in closet with wood flooring, white walls and trim, and white wire shelving
1.0S Floorplan Diagram
Floorplan Diagram